Riviera Maya, Mexico
EDITION Kanai Resort
Yūgō in Practice “Portal to Xibalba” — The Mayan underworld brought to light
Yūgō in Practice “Portal to Xibalba” — The Mayan underworld brought to light
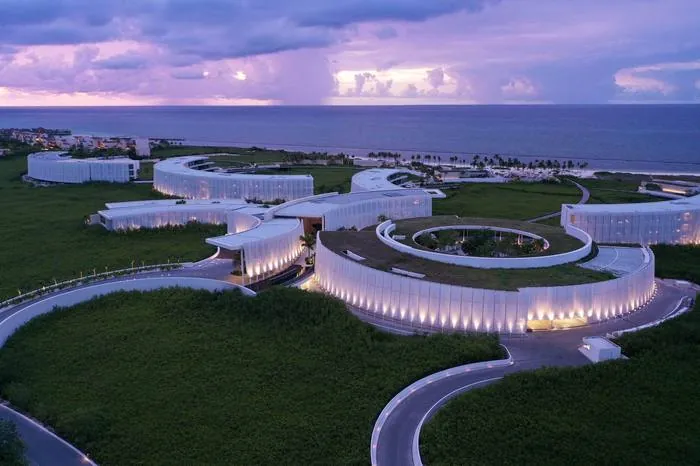
At EDITION Kanai, Xibalba—the sacred Mayan underworld, entered through the cenotes of the Yucatán—rises into the light. Three sloping buildings, echoing the region’s ancient pyramids, descend toward a central plaza conceived as an architectural cenote. From this point of convergence the architecture unfolds outward, and on the rooftop the journey that began underground ends in open sky. This is yūgō: mythology, landscape, and architecture fused into a single descent and ascent.
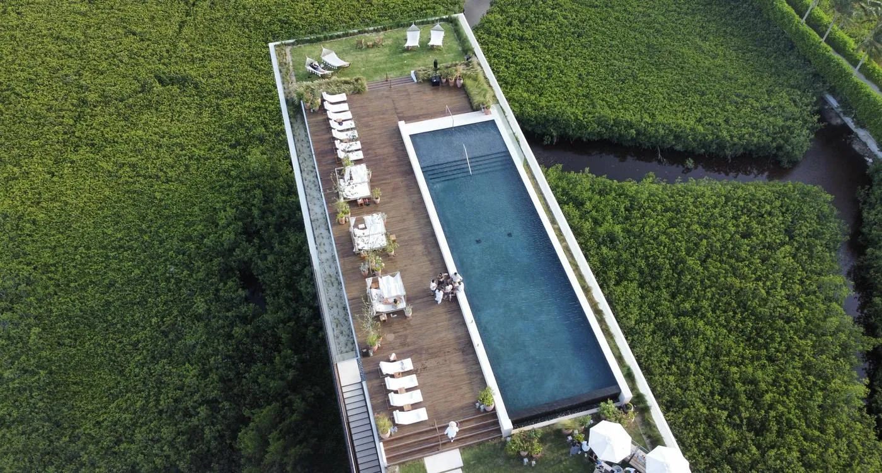
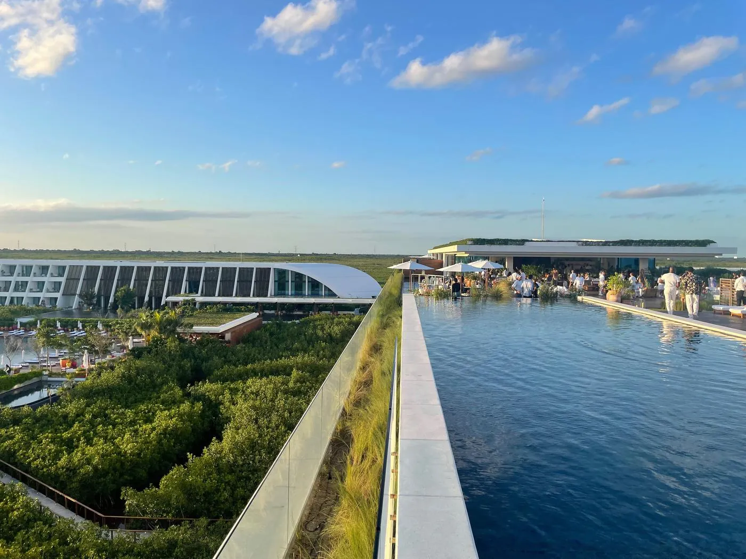
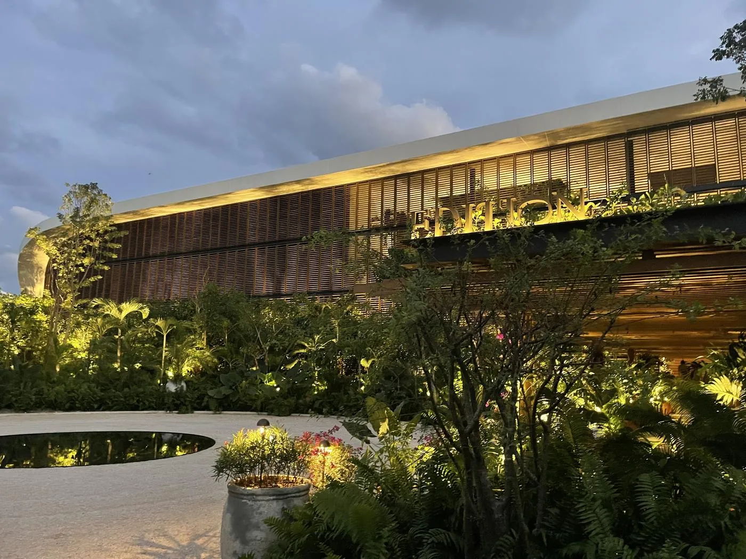
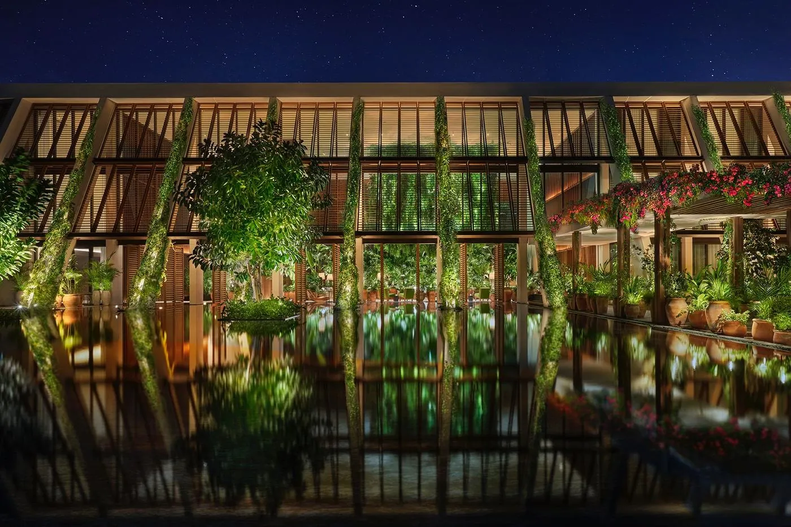
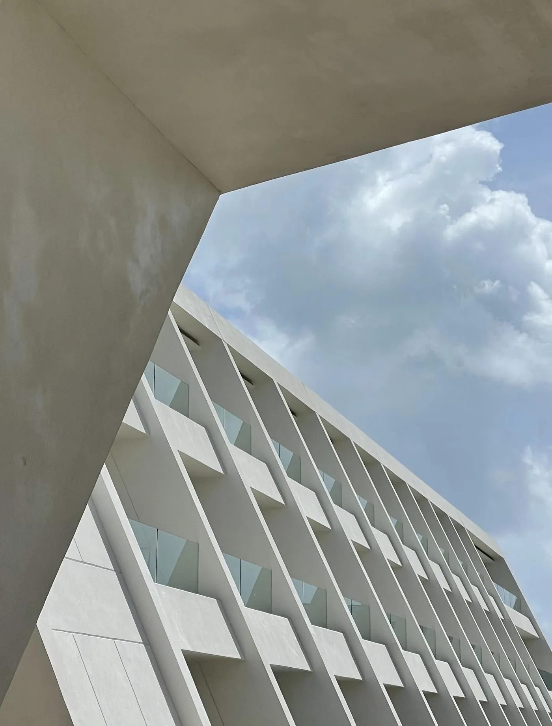
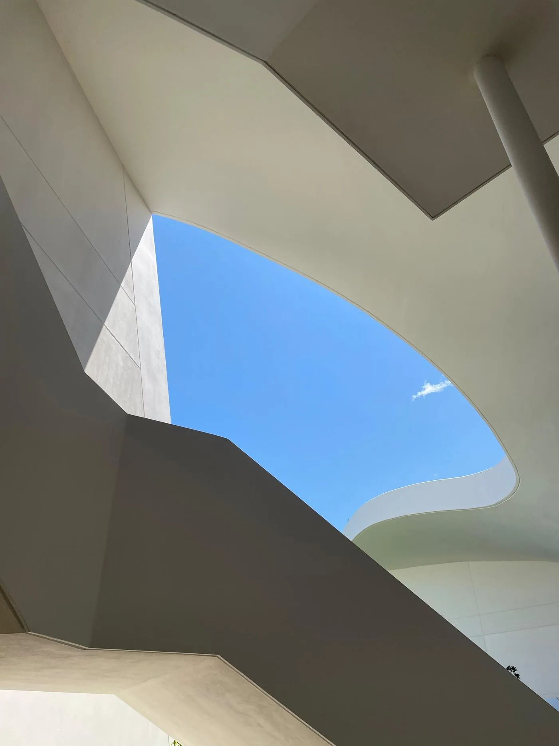
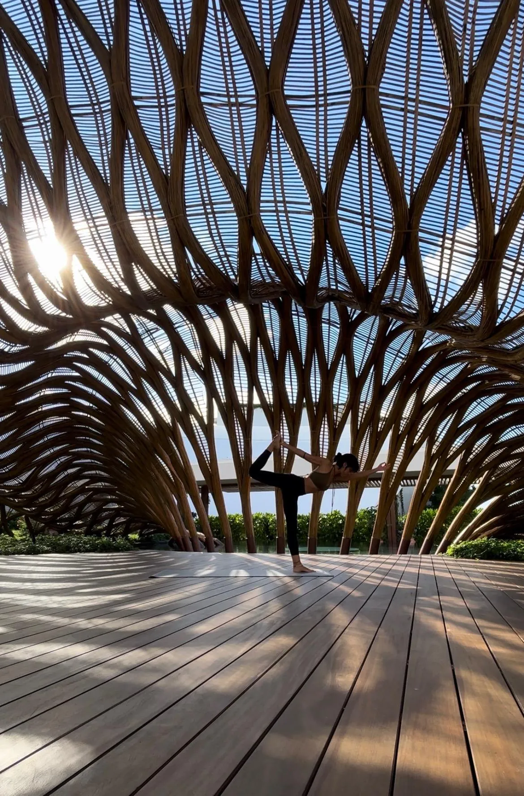
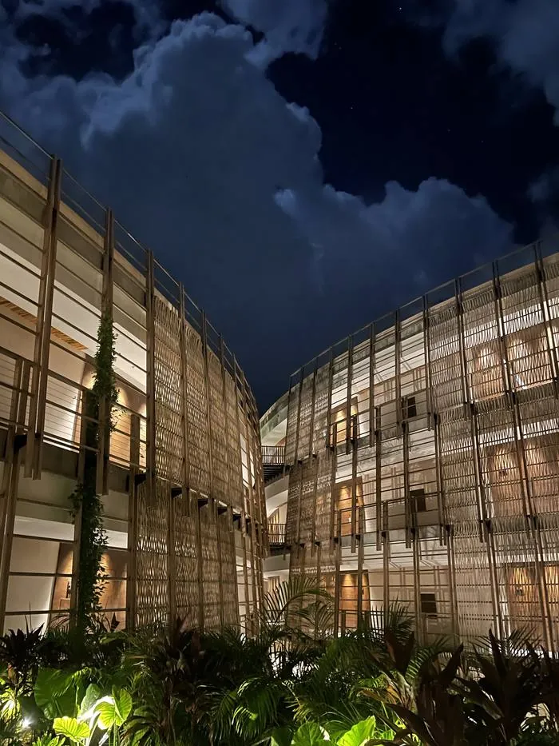
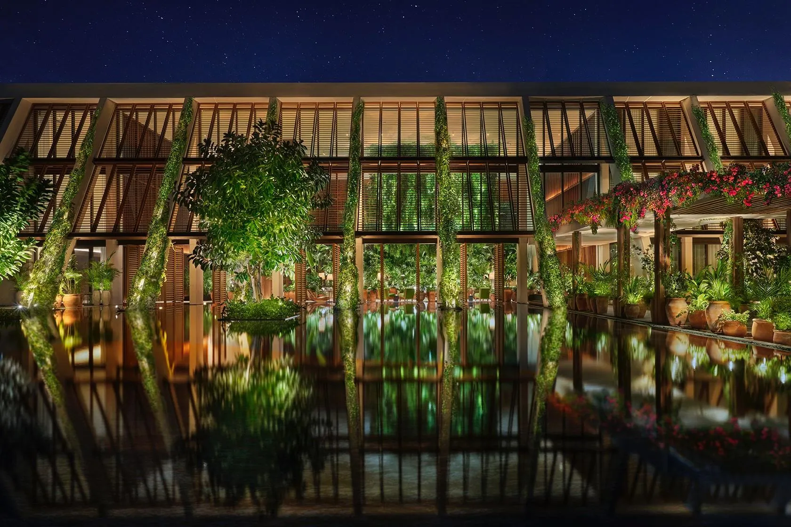
EDITION Kanai shares the 620-acre protected mangrove reserve with its neighbor, St. Regis Kanai. Its buildings rise above the forest on raised foundations so the ecosystem below remains undisturbed. Inside, cascading plants spill down walls like tree roots reaching into a limestone sinkhole, and a vast woven bamboo pavilion rises and falls over the greenery toward the water.
The Maya understood the universe as three worlds: the earth, the sky, and the underworld. Where St. Regis Kanai pulls the celestial Pleiades down to earth, EDITION Kanai completes the story by bringing the underworld up to meet it. The cenote—the sacred portal between the living world and Xibalba—becomes the heart of the plan.
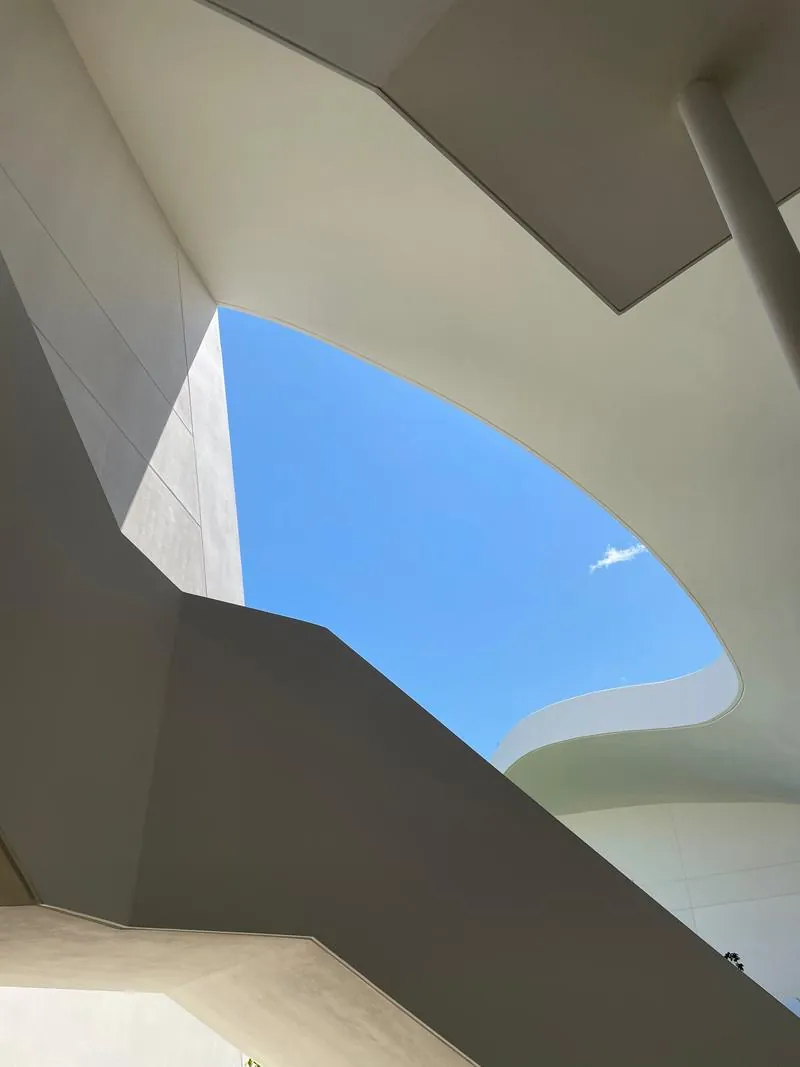
The cenotes of the Yucatán trace back to an ancient celestial event: an impact from the heavens that shaped the limestone and opened the passages the Maya revered as gateways to the underworld. The plaza at the center of the resort commemorates that moment, and the sloping façades reinterpret the stepped pyramids the Maya built to stand between earth and sky.
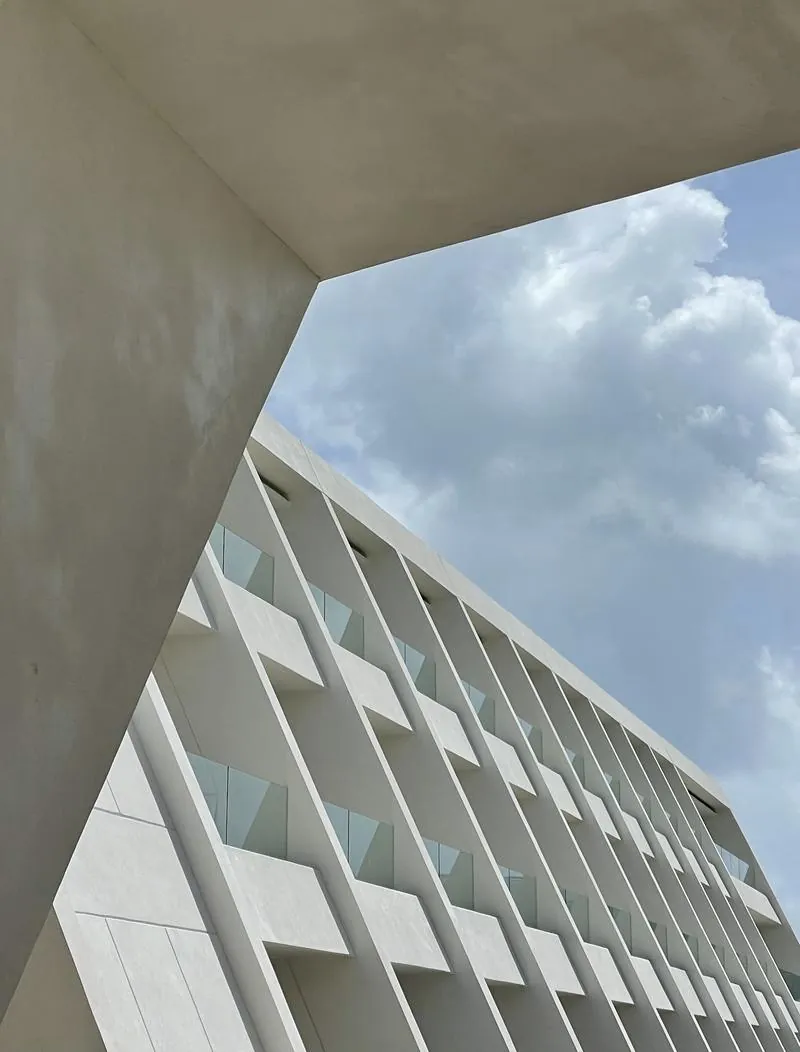
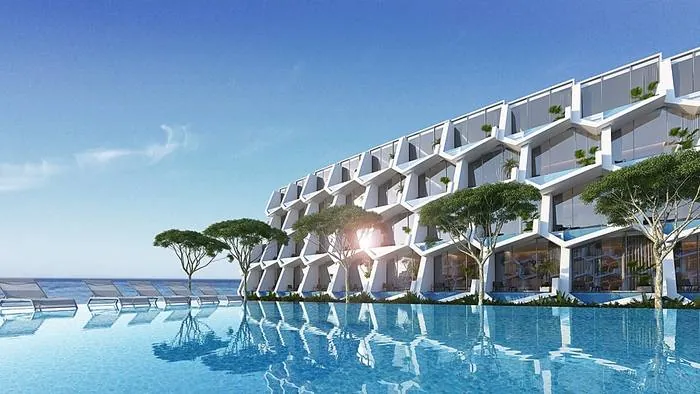
Three main buildings converge on a central plaza that acts as the architectural equivalent of a cenote—a place of descent, reflection, and renewal. Their sloping, terraced façades are a contemporary interpretation of the Mayan pyramids of the region.
Corridors narrow and widen, curve and straighten, turning everyday circulation into a sequence of discovery that leads guests from shaded, cenote-like spaces up toward light and sky.
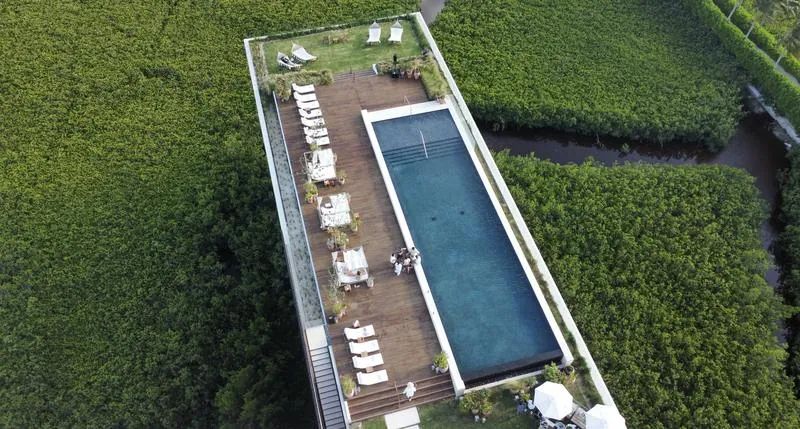
The Sky Rooftop Villa: Occupying the entire top floor, the Sky Rooftop Villa is among the largest hotel penthouses in North America—about 2,500 m² with five suites, each with its own plunge pool and terrace, a mid-Olympic-length infinity pool, and uninterrupted views of the Caribbean and the reserve.
The Bamboo Pavilion: A billowing woven bamboo structure, created with Arquitectura Mixta, shelters the yoga deck and extends over the landscape toward the water.
Breathing Lobby: Pivoting louvred panels open the lobby to the sea breeze, ventilating it naturally.
As at St. Regis Kanai, protecting the mangrove guided every decision:
“Welcome to EDITION Kanai, where the sacred Mayan underworld rises from the cenote into the light—a descent into myth that ends in open sky.”
Discover how we can fuse your vision with the unique nature, culture, and history of your place.
Begin Your Fusion