Hipódromo de las Américas, Mexico City
Banamex Convention Center
Yūgō in Practice “Half a Kilometer of Light” — Where Mexico meets the world, beside the racetrack
Yūgō in Practice “Half a Kilometer of Light” — Where Mexico meets the world, beside the racetrack
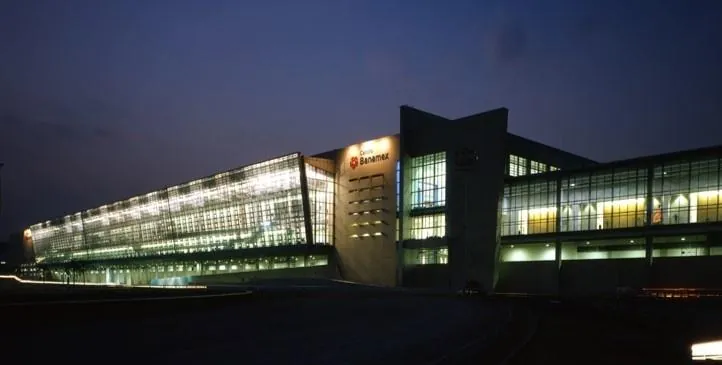
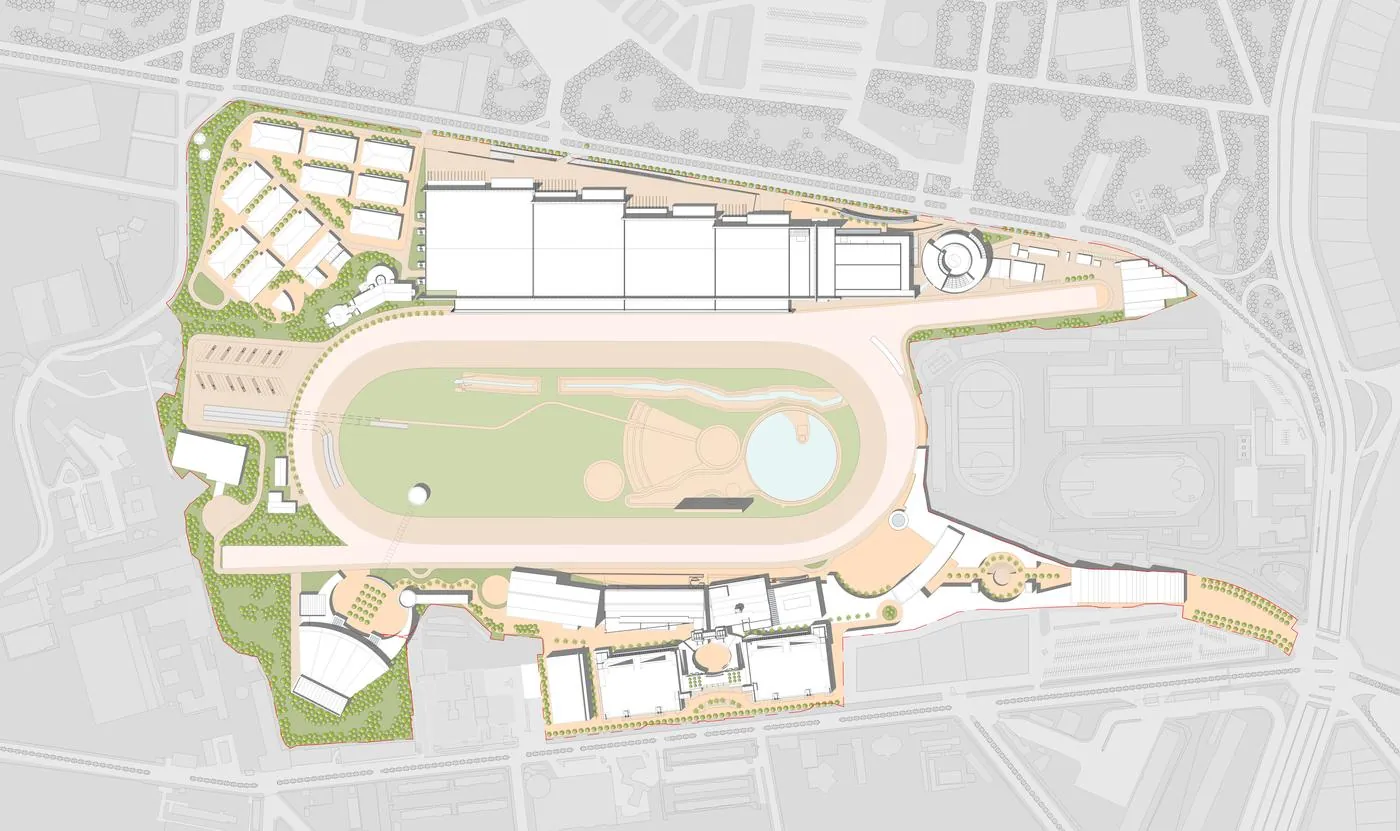
Stretching half a kilometer alongside the historic Hipódromo de las Américas, the Banamex Convention Center was conceived as a single gesture of glass, steel, and stone. Four column-free exhibition halls line up beside a luminous triple-height concourse that looks out over the racetrack and its landscaped infield. Across the track, the Hipódromo’s grandstands were renewed in the same spirit, so that convention center and racetrack read as one destination. This is yūgō: a place of commerce and celebration fused with a place of sport and landscape, and the new fused with the old.
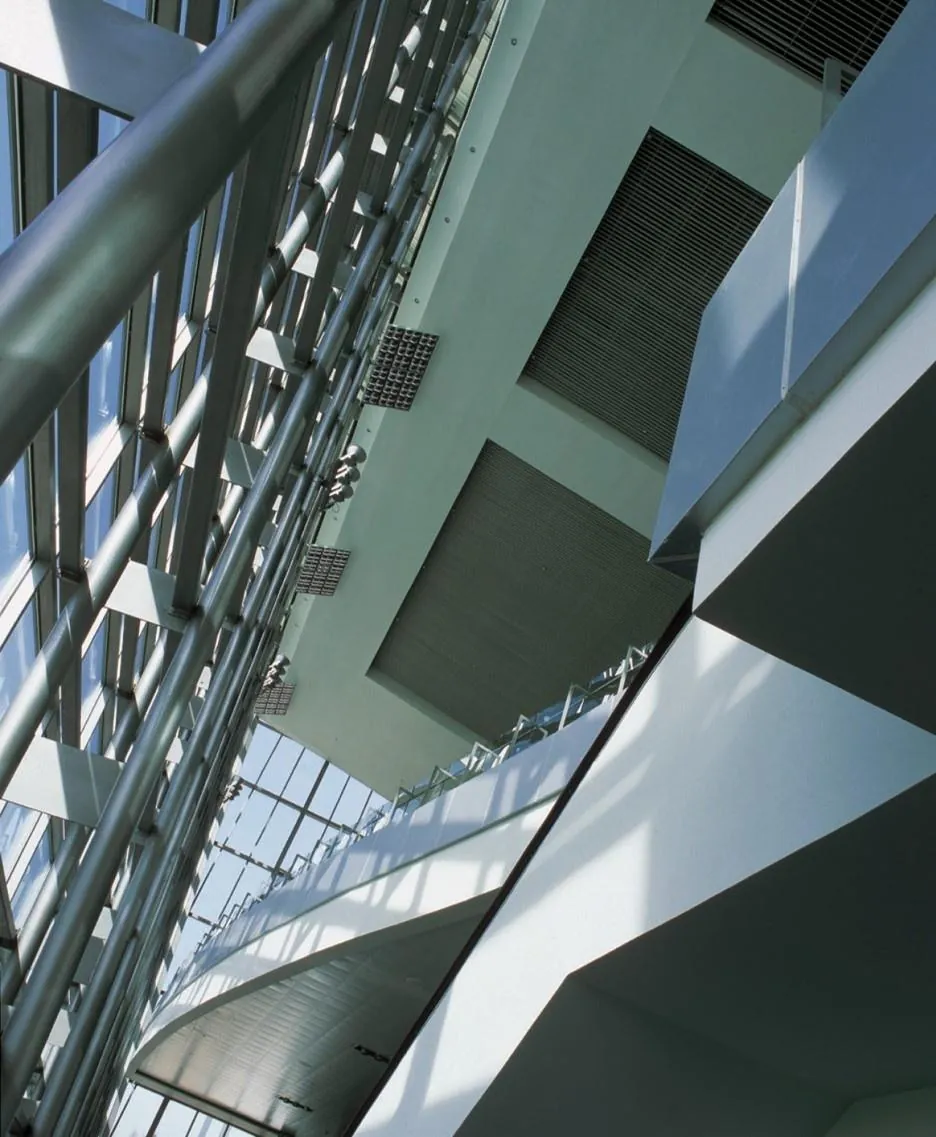
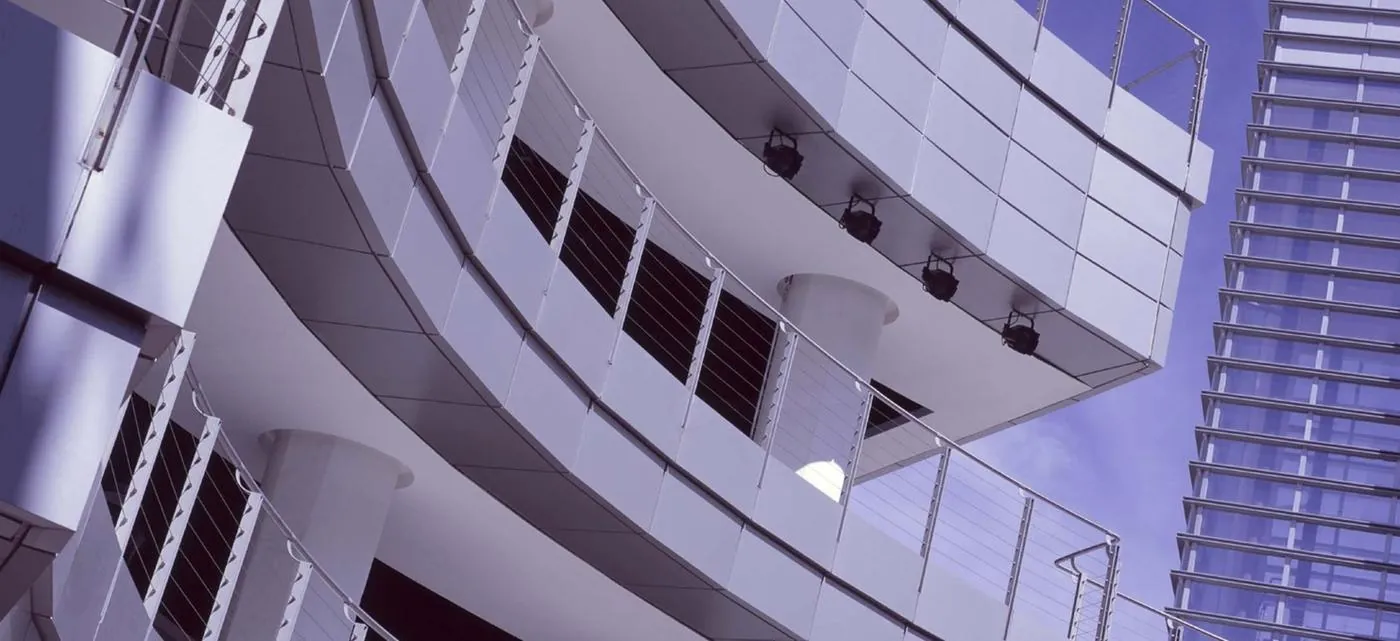
Light and landscape shape the experience. Massive clerestory windows pour daylight into the entrance lobby, and the fully glazed concourse opens to the racetrack’s landscaped infield. Its great glass screen is angled on steel trusses to soften its presence on the track, so the building is gentle on the horses below while giving visitors the view.
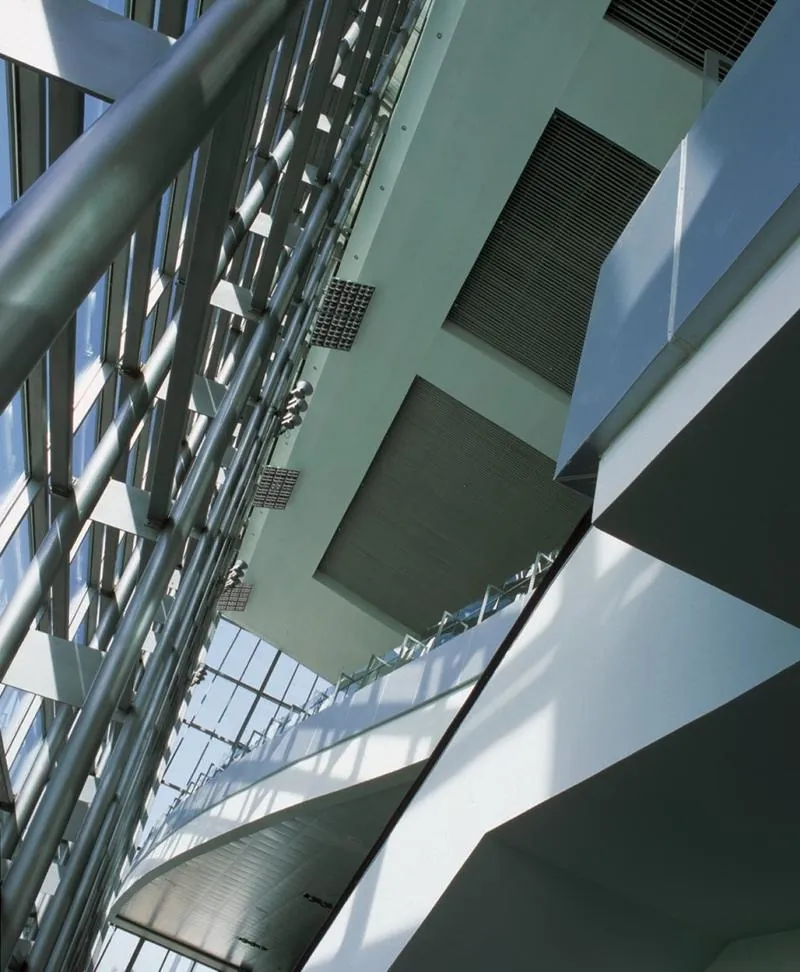
Mexico has always gathered to trade, to celebrate, and to cheer. The convention center gives that tradition a world stage, with exhibition halls, meeting rooms, restaurants, and the largest ballroom in the country. Beside it, the renewed grandstands welcome the crowds of race day, making the Hipódromo a destination where business, leisure, and sport meet.
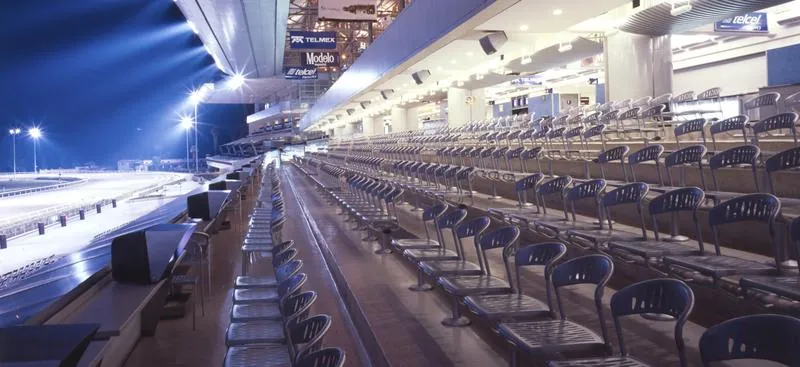
Rather than replace the Hipódromo’s grandstands, the design embraced them. New architectural panels were carefully articulated around the existing structure, and a curved metal bulkhead was attached to the original steel-trussed roof, modernizing the building while respecting its original design intent. Next door, the convention center wrote its own history: from a blank sheet of paper to inauguration in just 22 months.
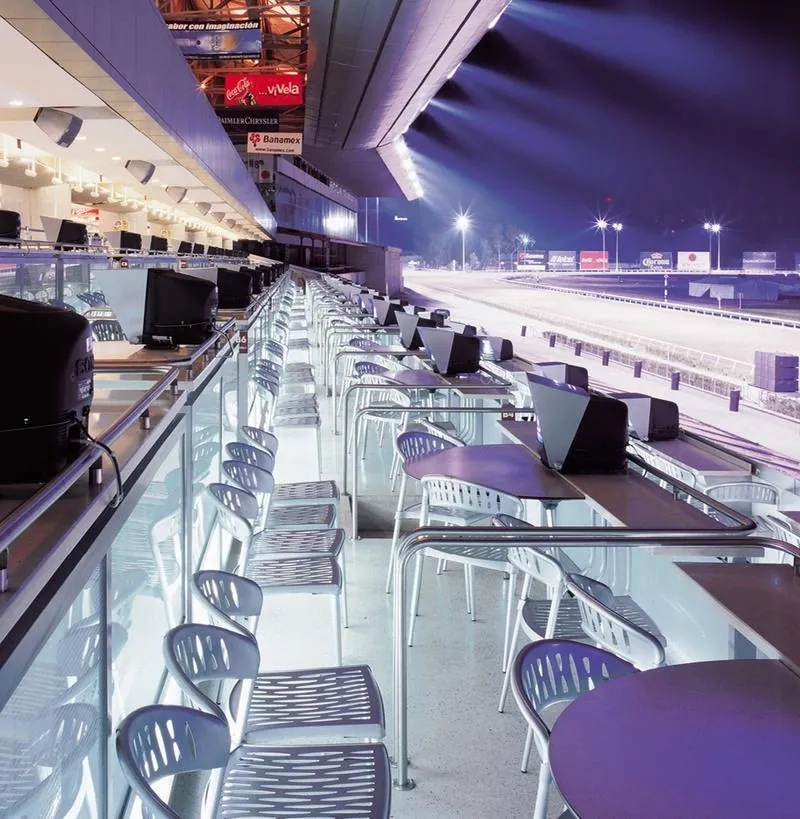
The design concept was simple: four column-free exposition halls, all interlinkable, flanked by a circulation concourse running parallel to the racetrack. Around them sit a flexible ballroom, convention rooms, restaurants, and a second-phase business hotel of 250 keys.
A large triple-height entrance lobby of glass, steel, and stone anchors the development, capturing natural light from massive clerestory windows above. From this hub, visitors are drawn to the exposition concourse on one side and to the ballroom and hotel concourse on the other.
The Racetrack Concourse: A grand, triple-height, fully glazed concourse connects all the exhibition halls, offering spectacular views of the racetrack and infield and extra space for exhibitors.
The Angled Glass Screen: Large glass panels fixed to angled steel trusses lean away from the track, creating a less aggressive presence toward the racetrack and the horses below.
A Half-Kilometer Façade: The building is clad in lightweight glass-reinforced precast panels, with large corrugated screens defining the volumes of the exposition halls.
The Grand Ballroom: The largest ballroom in the country, part of a flexible venue for national and international events.
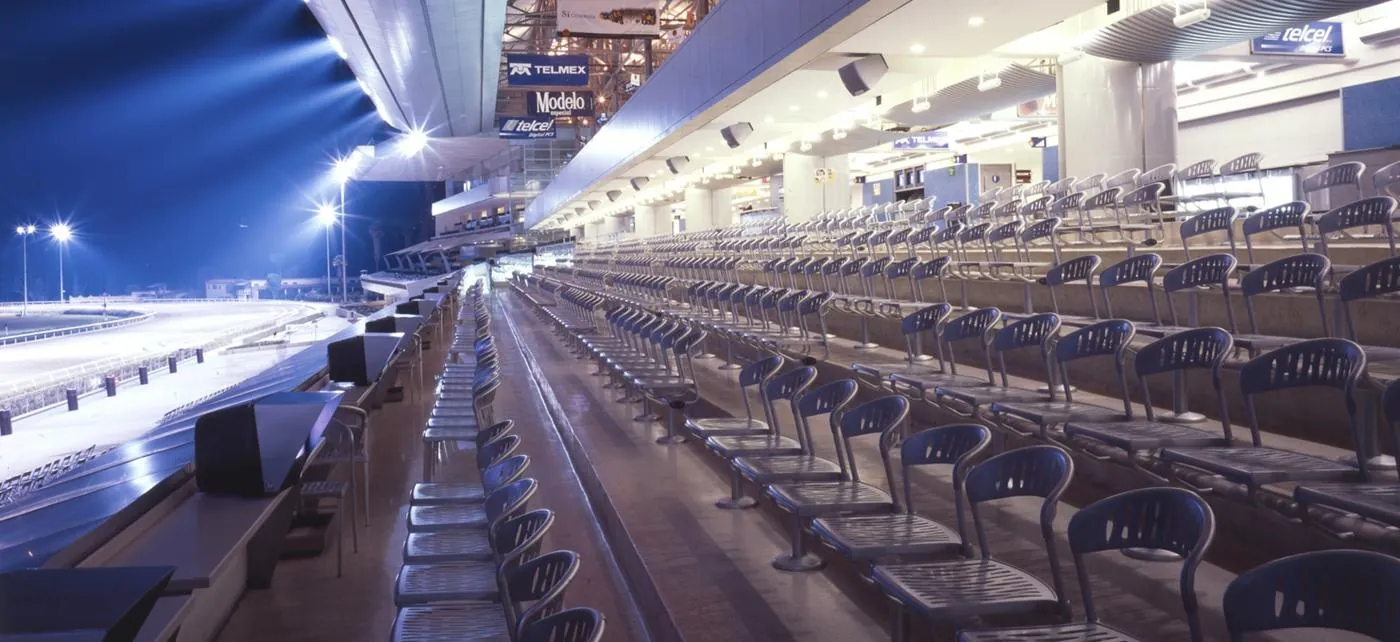
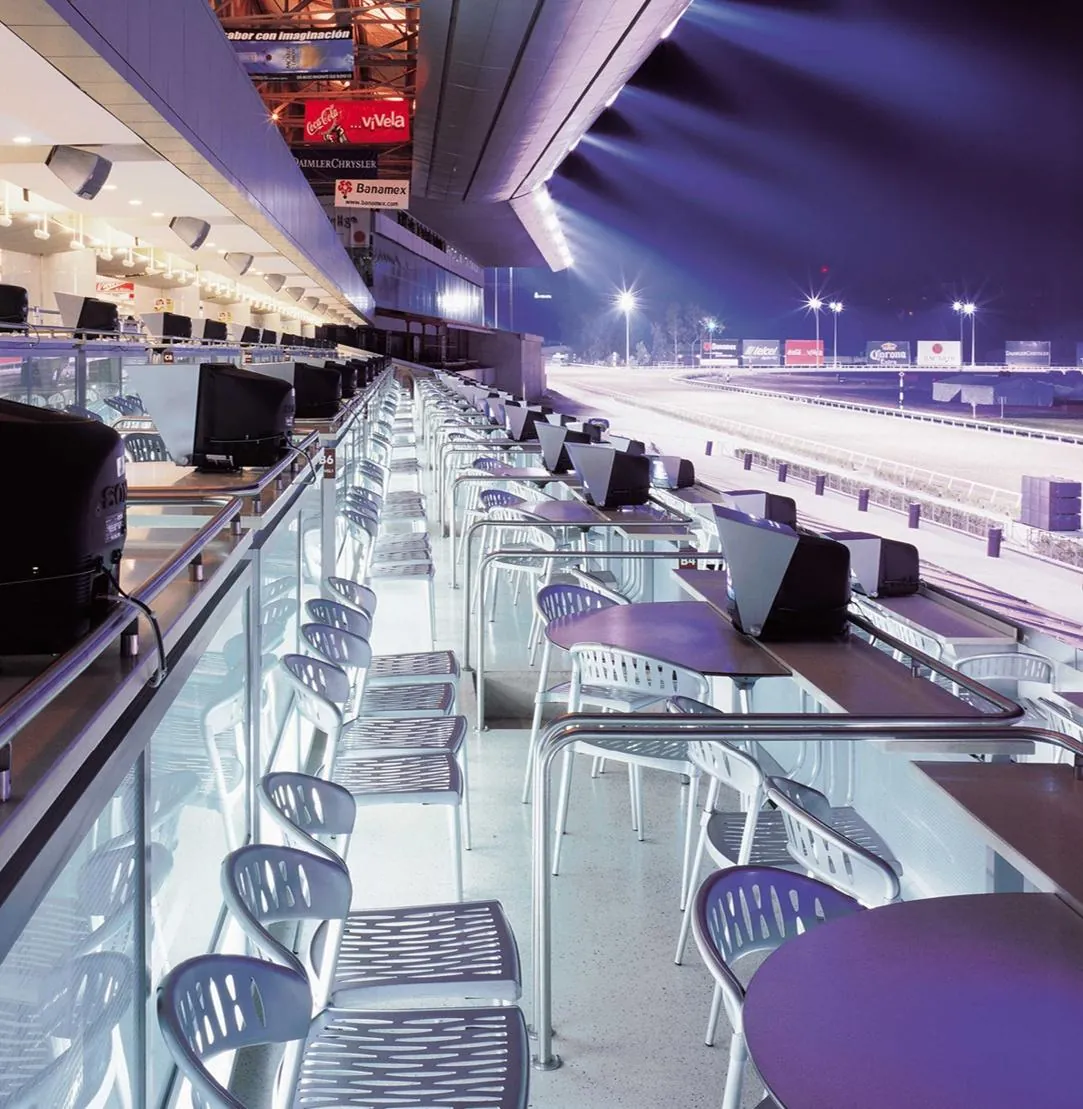
The Hipódromo grandstands, 18,000 m² of public assembly space, were brought up to the highest international standard without losing their character. Combinations of architectural panels were articulated around the existing structure to modulate the support services and allow for indirect lighting.
A new curved metal-panel bulkhead, attached to the existing steel-trussed roof, incorporates new track lighting and gives the grandstands a contemporary image while respecting the original design intent—an example of how old and new can be integrated into one facility.
“From a blank sheet of paper to the largest convention center in Latin America in 22 months—and beside it, a historic grandstand renewed. Old and new, fused beside the racetrack.”
Discover how we can fuse your vision with the unique nature, culture, and history of your place.
Begin Your Fusion