Mexico City
KPMG Headquarters
Yūgō in Practice “Sculpture in the Sky” — A landmark that transforms with every view
Yūgō in Practice “Sculpture in the Sky” — A landmark that transforms with every view
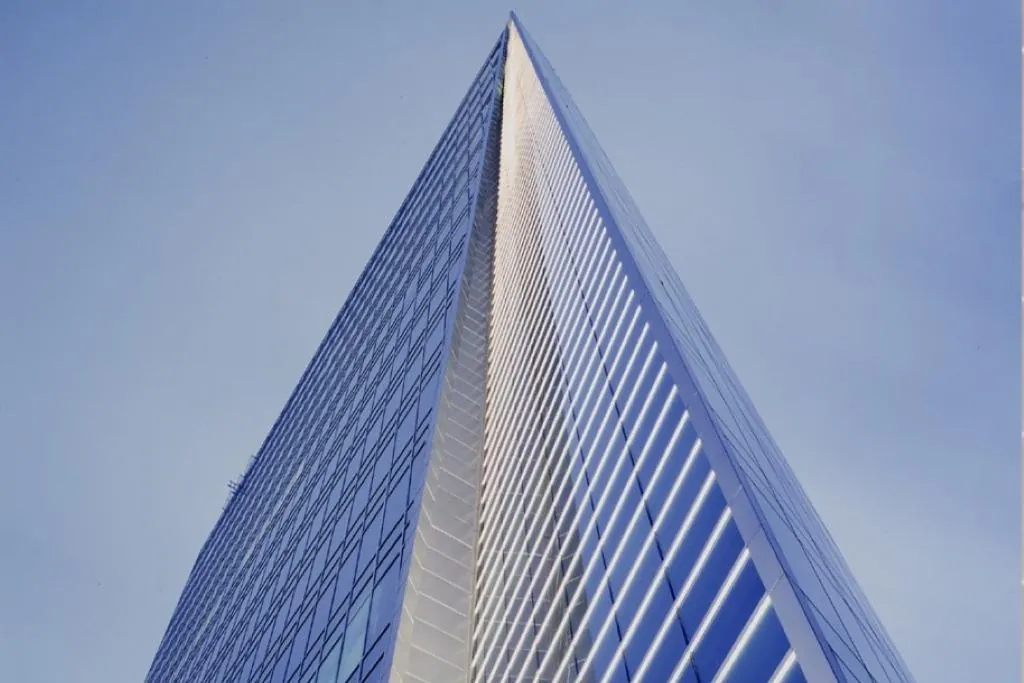
The KPMG Headquarters was designed as an exercise in sculptural abstraction. Rather than quoting regional motifs, it lets place speak in the most nuanced, abstract ways, so its symbolic shape invites many readings. From every vantage point the tower transforms, while inside, column-free floors and a central core give its multinational tenant pure efficiency. This is yūgō: art and performance, symbol and workplace, fused into a single 22-story landmark.
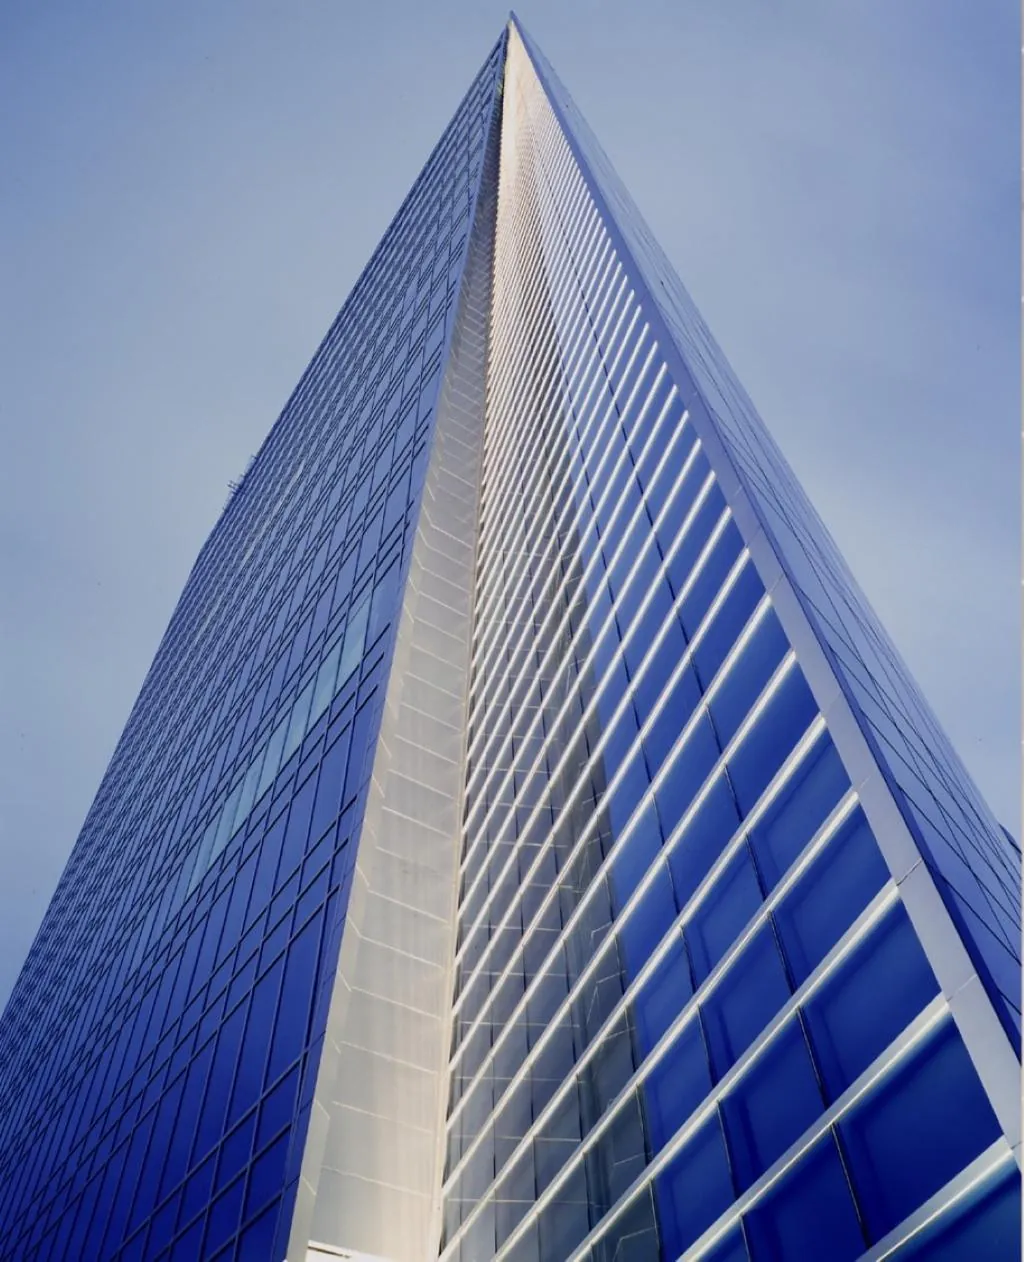
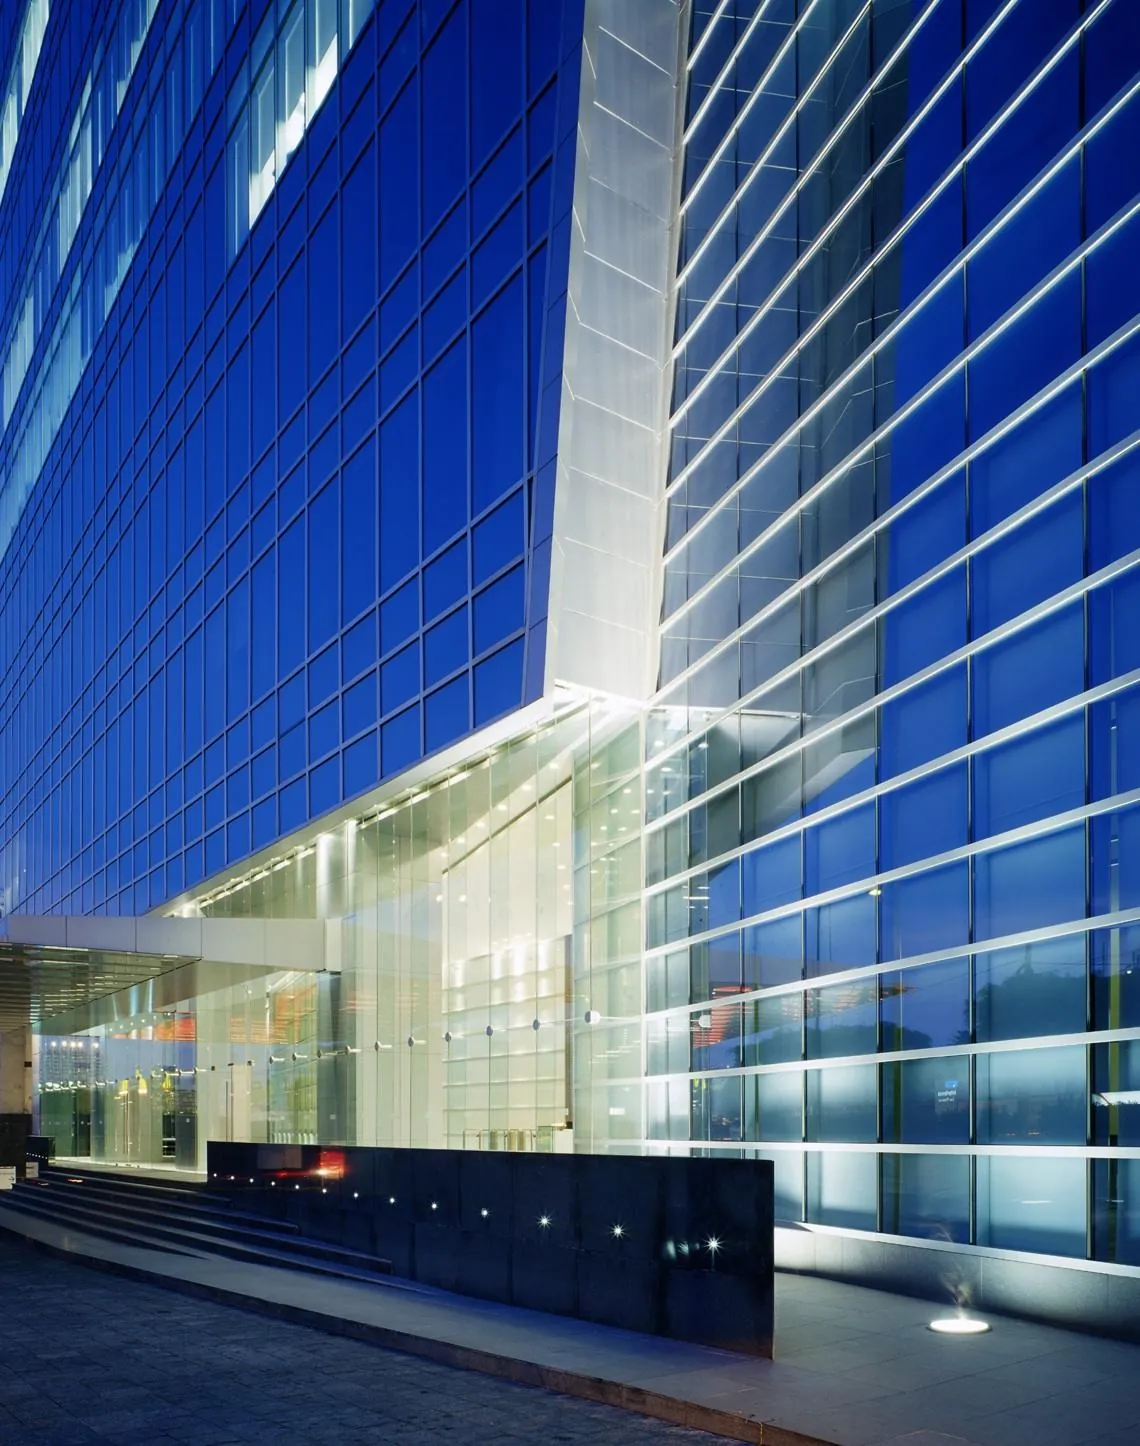
The tower is shaped by light and viewpoint. As the sun moves across the sky and people move through the city, its sculptural form catches light and shadow differently, so the building never looks quite the same twice. Inside, column-free floors open wide to daylight and long views over Mexico City.
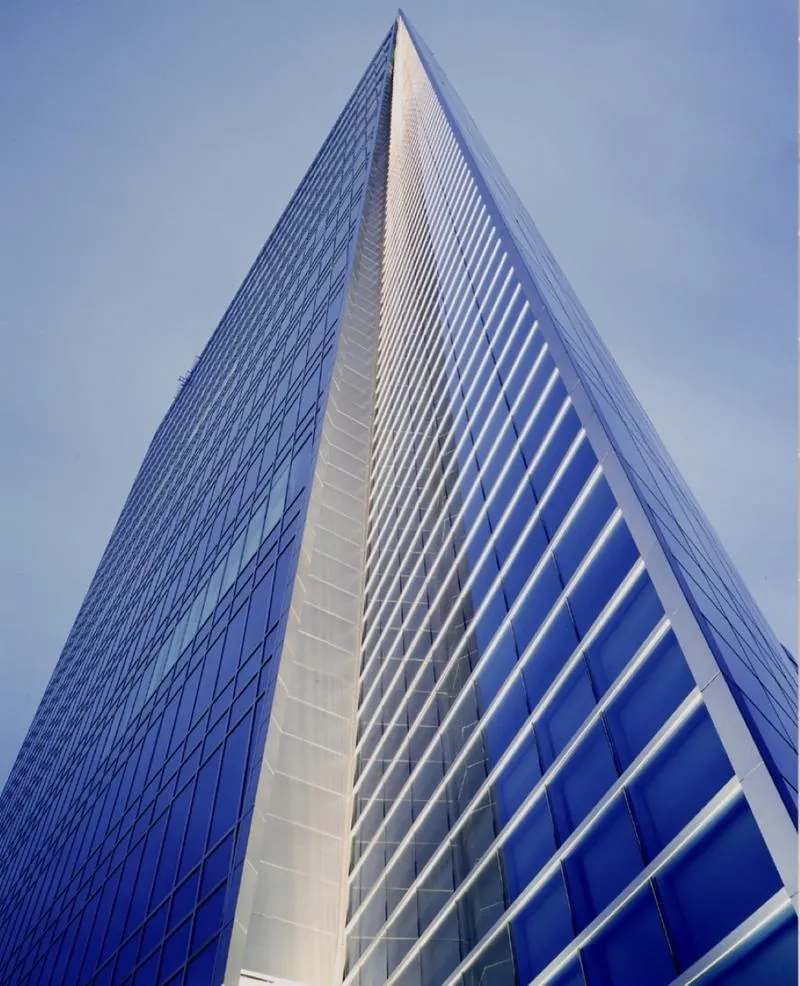
Instead of borrowing familiar regional symbols, the design uses abstraction to let each viewer find their own meaning in its shape. That openness suits a global firm rooted in Mexico: a building that speaks to the city in a quiet, contemporary voice while serving an international way of working.
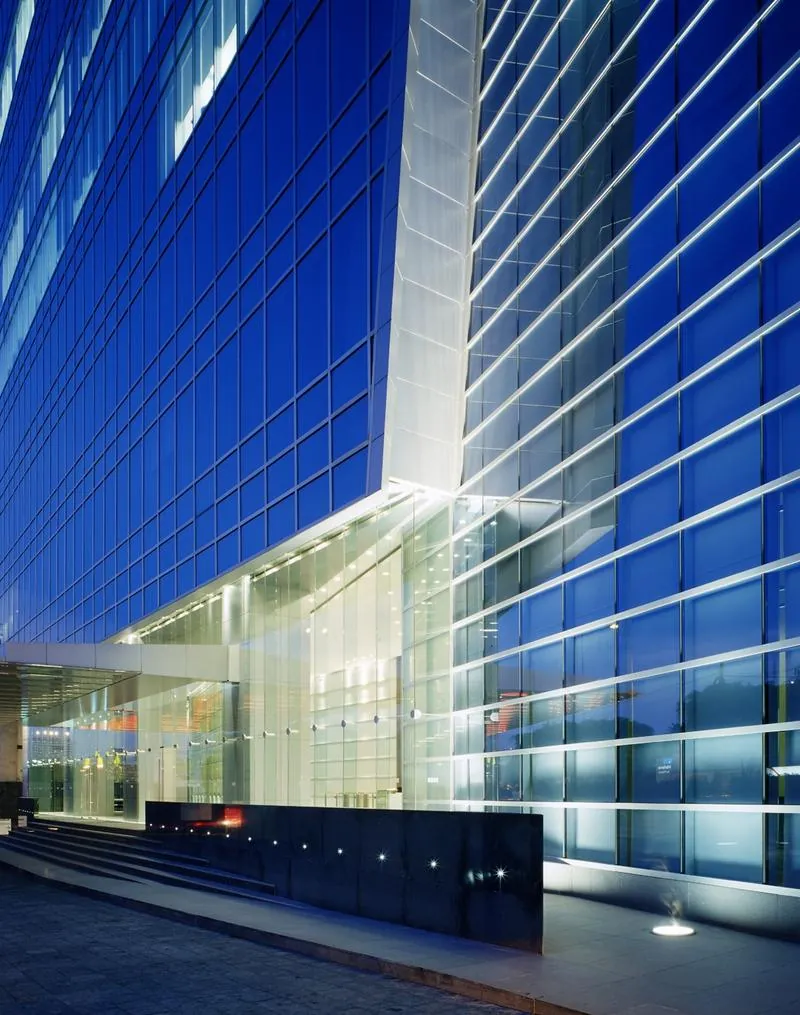
Mexico City has long been a place of bold, sculptural architecture. The KPMG Headquarters joins that lineage in its own way—and in its making. Faced with an immovable move-in date, the tower was designed to be built “top down,” saving six months from the original schedule.
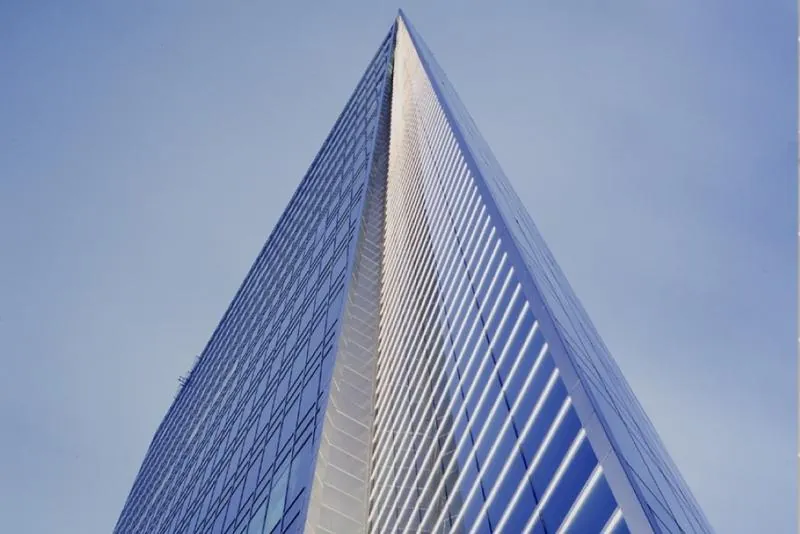
The building was conceived as sculptural abstraction, avoiding specific references to regional motifs except in the most nuanced, abstract ways. Its strategy of abstraction allows for multivalent interpretations of its symbolic shape, and the tower dramatically transforms as it is seen from different vantage points across the city.
A Changing Silhouette: The tower reads differently from every direction, becoming a landmark that rewards movement around it.
Column-Free Floors: Open, flexible workspace organized around a central core, built to AAA specifications.
Top-Down Construction: The building was designed to be constructed from the top down, saving six months off the original schedule to meet an immovable move-in date.
“A landmark of sculptural abstraction, where every vantage point reveals a new interpretation.”
Discover how we can fuse your vision with the unique nature, culture, and history of your place.
Begin Your Fusion