Santa Fe, Mexico City
Torre III Park Plaza
Yūgō in Practice “The Garden Threshold” — Water, green, and light at the heart of Santa Fe
Yūgō in Practice “The Garden Threshold” — Water, green, and light at the heart of Santa Fe
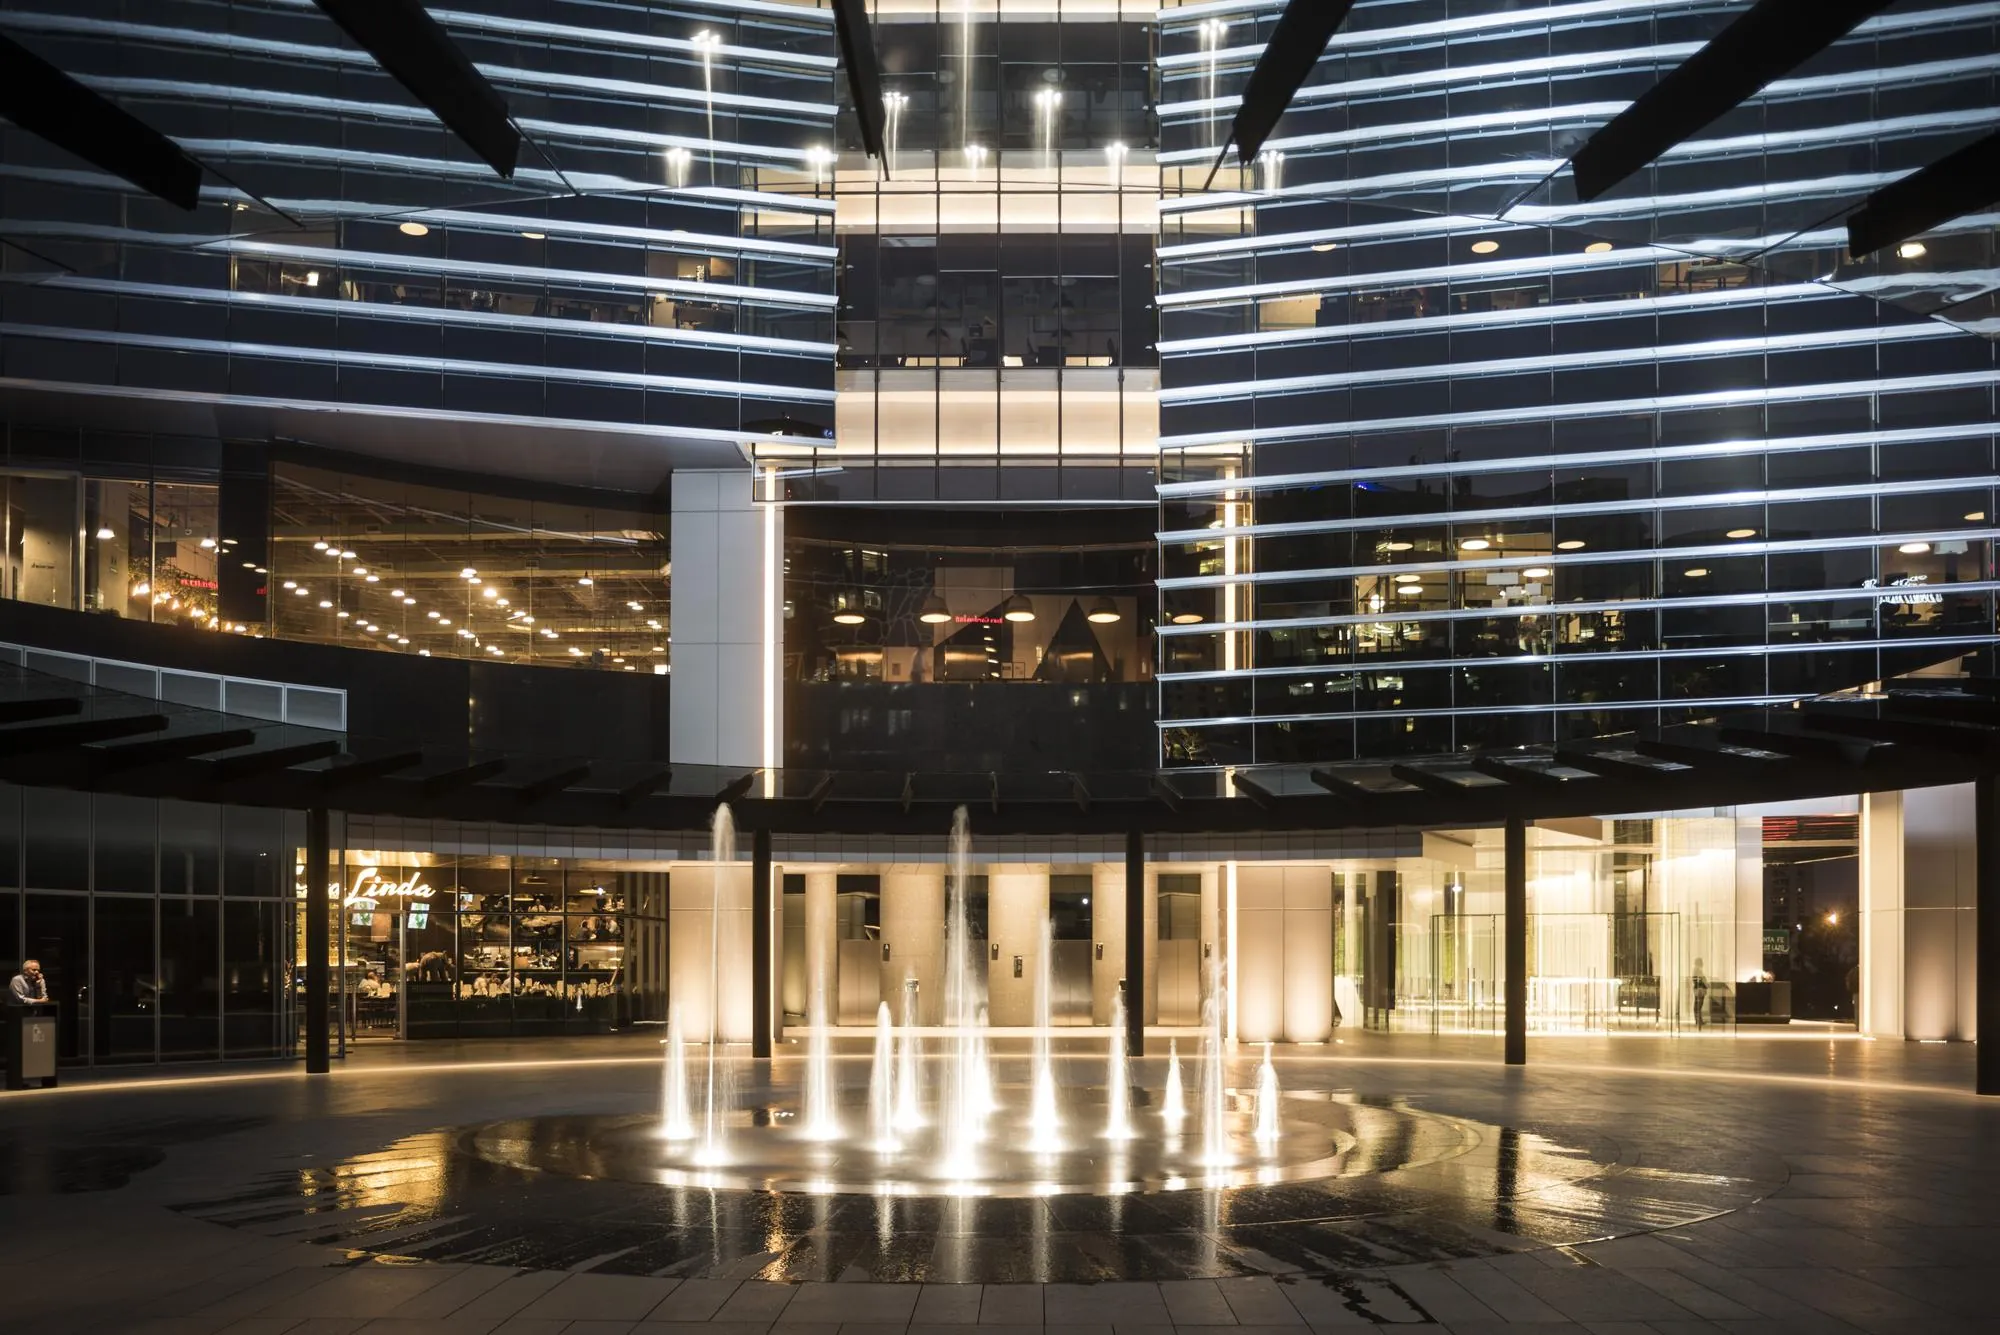
Long before it was a metropolis, Mexico City was a city of water—Tenochtitlan, rising from a lake, laced with canals and floating gardens. At Torre III Park Plaza, that memory returns to the threshold. Instead of a hall, visitors are welcomed by a garden: a central esplanade of still water and green that gathers the life of the district, flowing on one side into a two-level commercial promenade and on the other into the corporate lobby. Above, seventeen luminous floors open to every horizon. This is yūgō: water, plaza, and tower fused into a single daily ritual of arrival.
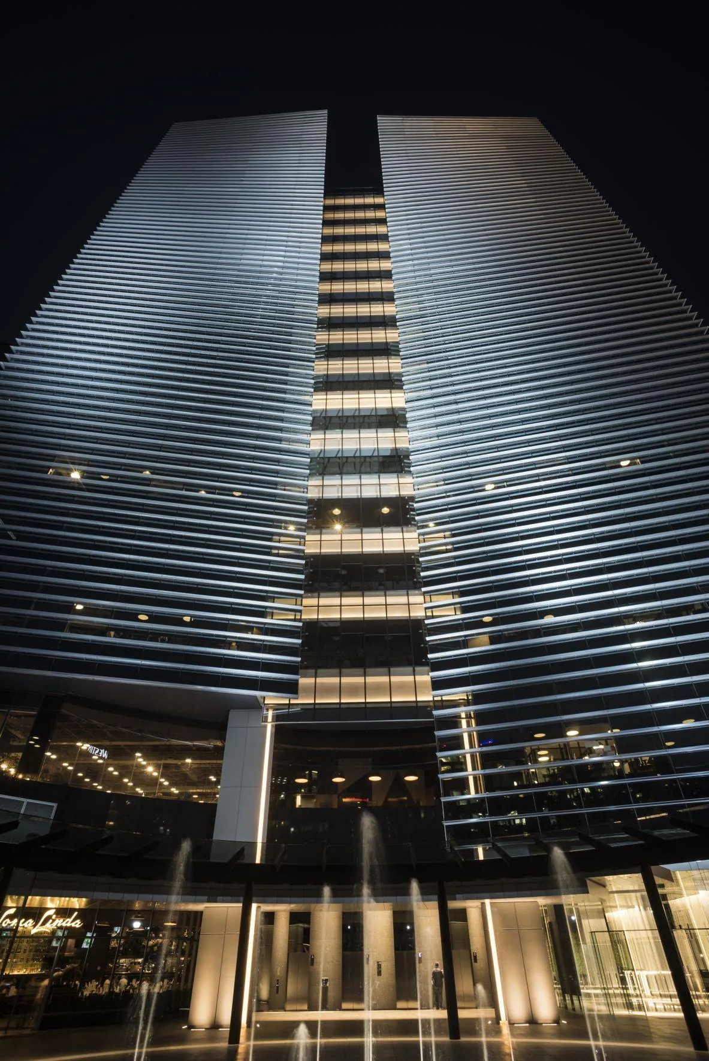
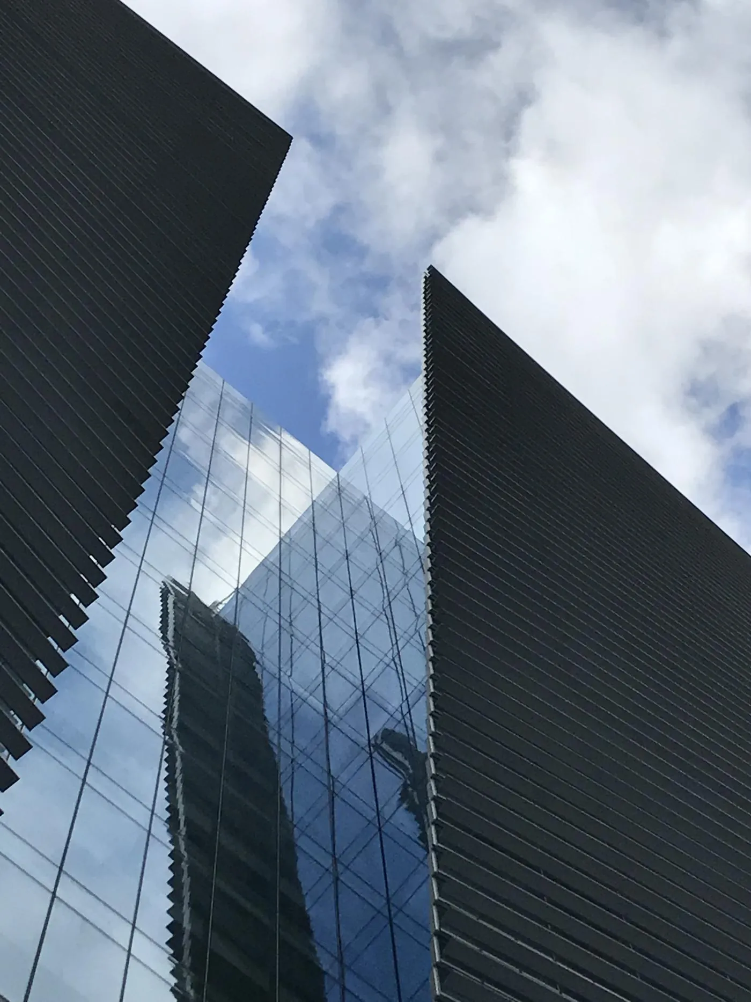
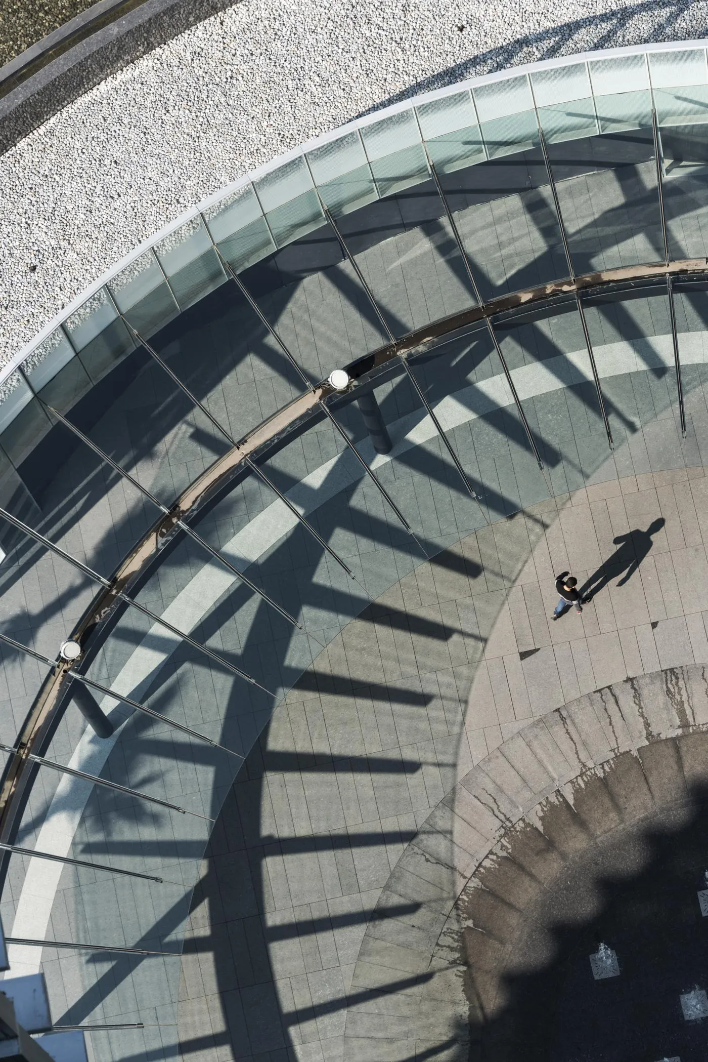
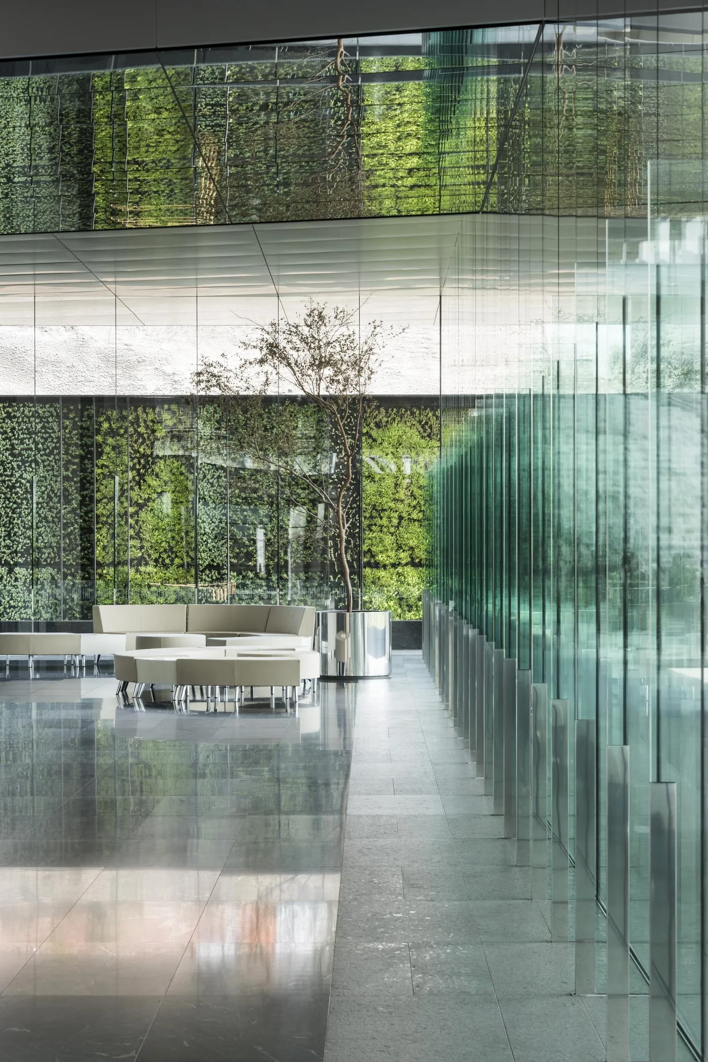
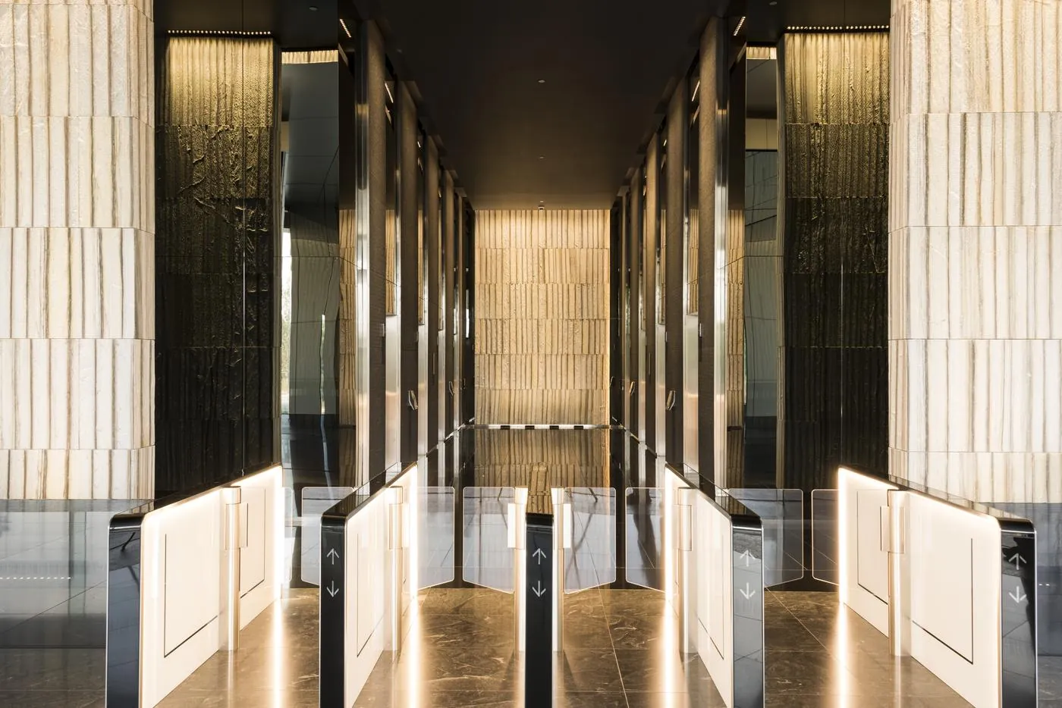
Water and green are the first things you meet. Reflecting pools mirror the sky, planting softens the edges, and the air cools as you cross the esplanade—a pause between the city and the working day. Rising above, the tower lets nature in through its façades: with every core drawn to the center, each floor opens fully to daylight and views, and light itself becomes the building’s most generous amenity.
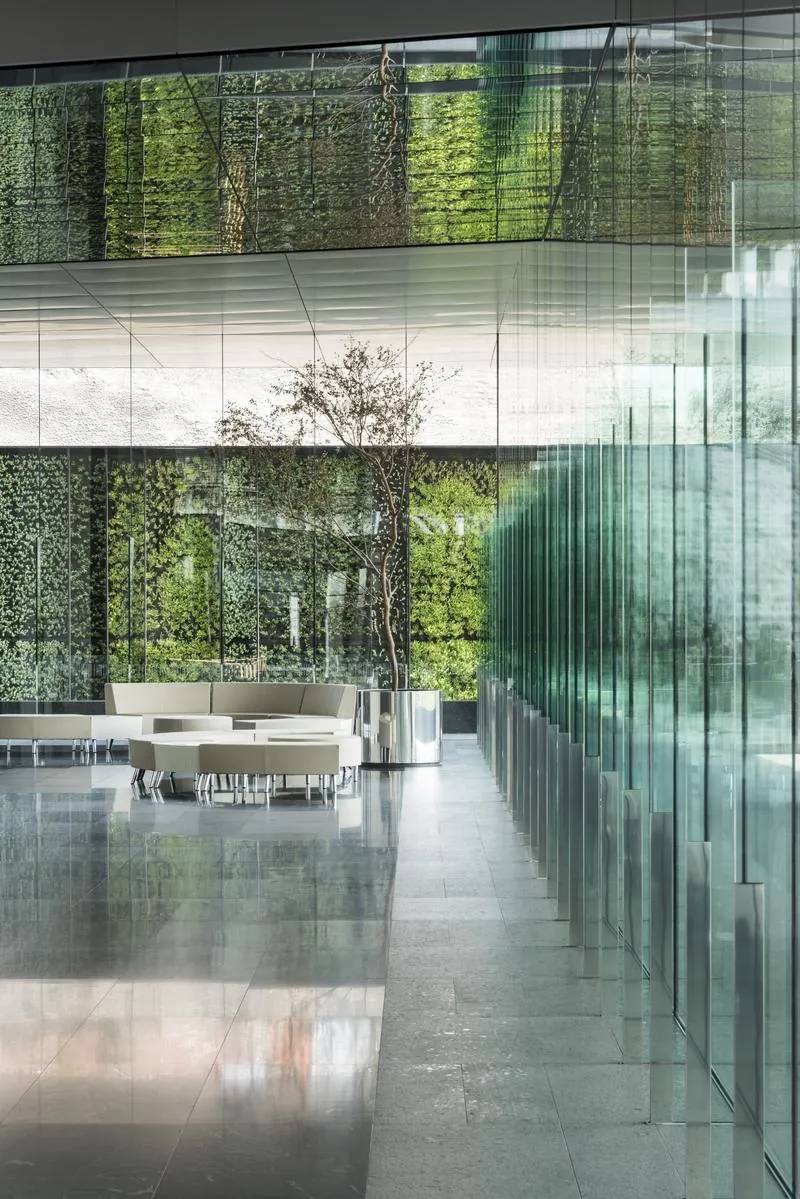
Mexico City has always lived in its plazas—places where commerce, conversation, and community meet under the open sky. Torre III continues that tradition. Its esplanade is a modern plaza for Santa Fe, where people bound for the shops and people bound for the offices share the same garden, the same water, the same moment of calm.
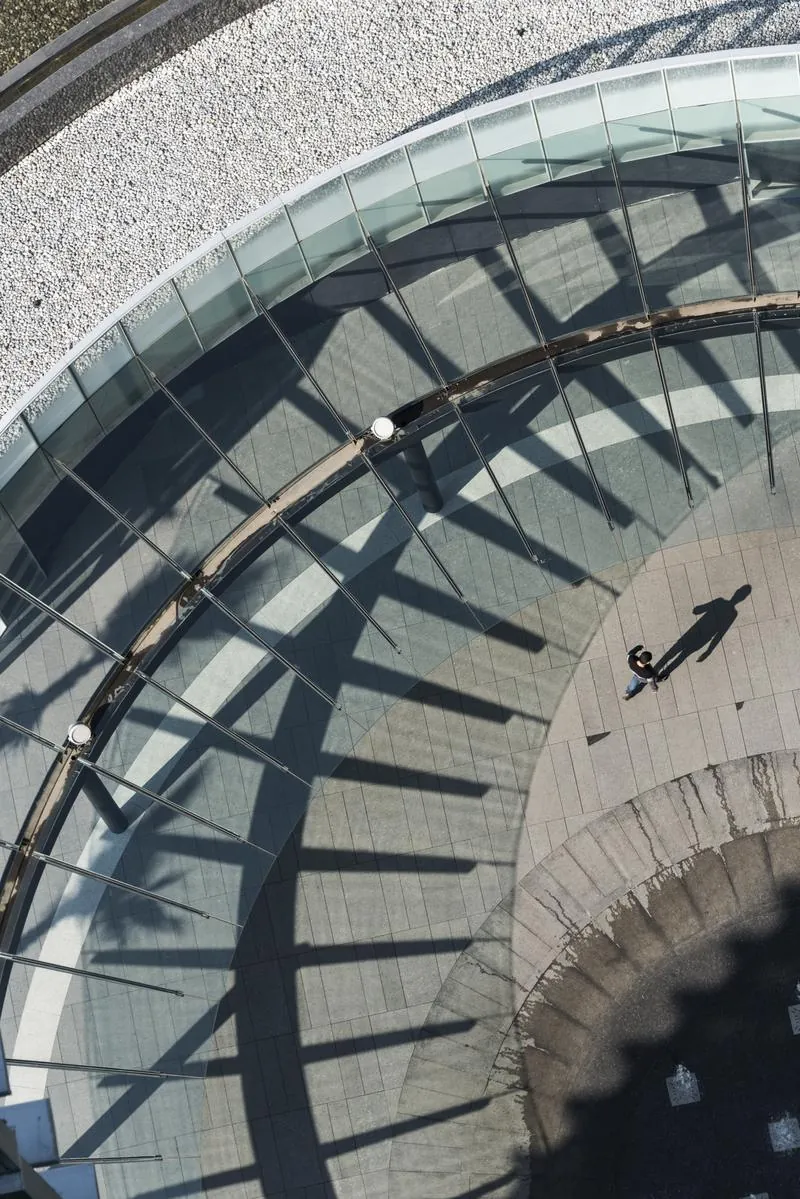
The valley of Mexico was once a landscape of lakes, where the Aztecs built a capital on the water and cultivated floating gardens. Centuries later, on the western hills of the city, Santa Fe has risen into its leading business district. Torre III bridges these two worlds, bringing the ancient harmony of water and garden into the heart of contemporary work.
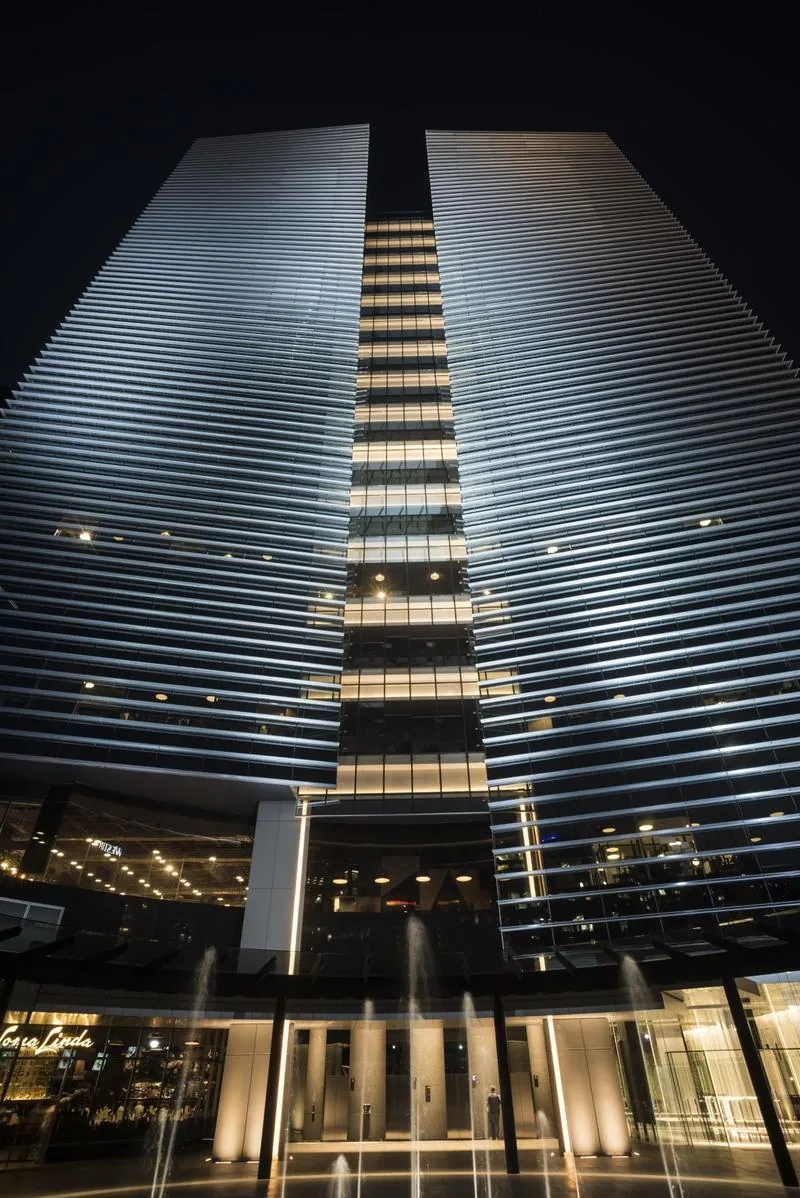
Arrival is choreographed as a journey from garden to tower. A central esplanade of water and green areas acts as the lobby of the entire development, opening on one side to a commercial area on two levels and on the other to the corporate lobby.
Above, a calm orthogonal plan places the common areas, elevators, and facility cores at the center, leaving the perimeter free: wide, open floors wrapped entirely in light.
The Water Esplanade: A garden of reflecting water and planting welcomes every visitor and ties commerce and office life together.
The Commercial Promenade: Two levels of shops and services animate the ground and serve the whole district.
Floors of Light: Seventeen floors of 2,173 to 2,252 m² each, planned around a central core so every façade belongs to the workspace.
“In a city born on water, Torre III Park Plaza welcomes each day through a garden—and rises into the light.”
Discover how we can fuse your vision with the unique nature, culture, and history of your place.
Begin Your Fusion